BLOG ·
Curtain wall vs structural glazing vs ACP cladding: what's the difference
A clear comparison of curtain wall, structural glazing and ACP cladding, and where each one fits on a UAE building facade.
"Curtain wall", "structural glazing" and "ACP cladding" get used almost interchangeably in early facade discussions, but they are three different systems, and a building often uses more than one of them together. Knowing the difference helps you read a facade drawing and ask the right questions before work starts.
Curtain wall
A curtain wall is an aluminium-framed glass wall hung on the outside of a building's structure. It carries its own weight and wind load back to the building frame, but doesn't support the floors above it. It's the classic fully-glazed office or commercial facade look, built from aluminium mullions and transoms with glass or panel infill between them.
Structural glazing
Structural glazing is a way of fixing the glass itself, more than a separate system from curtain wall. Instead of aluminium caps holding the glass edges from the outside, the glass is bonded to the frame with structural silicone, so the facade reads as a flush, frameless sheet of glass from outside. It's often used on curtain wall facades where a clean, glass-only look is wanted, and it also shows up in spider glazing, where glass is held by point fixings instead of a frame at all.
ACP cladding
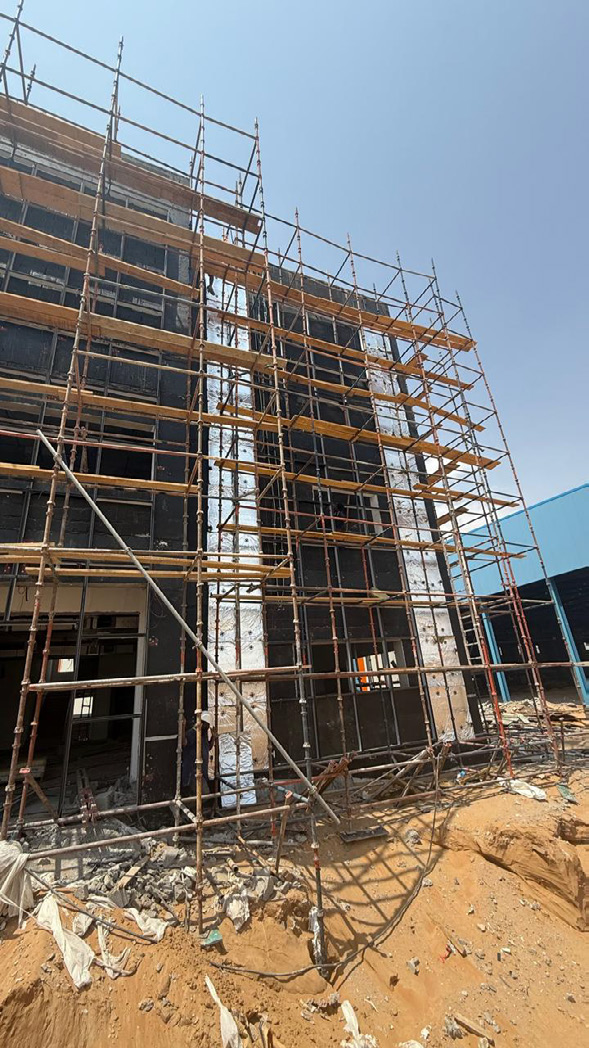
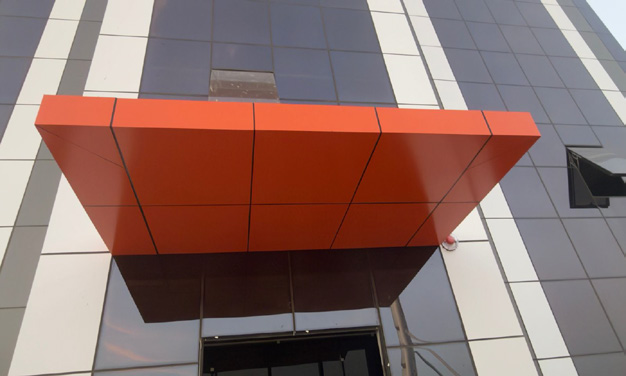
ACP cladding, aluminium composite panel, is a solid panel system, not glass at all. Two thin aluminium sheets are bonded either side of a core, giving a flat, lightweight panel that's fixed to the building over a sub-frame. It's used where you want a solid coloured or metallic facade finish rather than glazing: cladding a concrete or block wall, covering a parapet, or building up a showroom or retail frontage.
Where each one fits
- Fully-glazed office or hotel facades — curtain wall, often with structural glazing for a frameless look on street-facing elevations.
- Showroom and shopfront frontages — a mix of glass shopfront at ground level and ACP cladding above or around it, as seen on car showroom facades.
- Solid facade sections and parapets — ACP cladding, where the design calls for a flat panel finish rather than glass.
- Skylights, canopies and feature glazing — structural or spider glazing, where a minimal frame is the point of the design.
What to consider in the UAE climate
Heat and sun exposure matter for all three systems. Curtain wall and structural glazing bring more glass into the facade, so glass type, clear, tinted, or with a coating, affects how much heat and glare gets into the building behind it. Thermal-break aluminium profiles help reduce heat transfer through the frame itself. ACP panels don't carry this glare issue but need to be fixed with a sub-frame that allows for the aluminium's natural expansion and contraction across hot and cooler months.
Questions worth asking your facade consultant or contractor
- Is this section curtain wall, or a window or door system dressed up to look like curtain wall?
- Where structural glazing is specified, what backup mechanical fixing sits behind the silicone joint?
- For ACP cladding, how is the panel fixed: visible fasteners or a hidden sub-frame system?
- How will each system be accessed for future cleaning or maintenance?
They're often combined, not chosen instead of each other
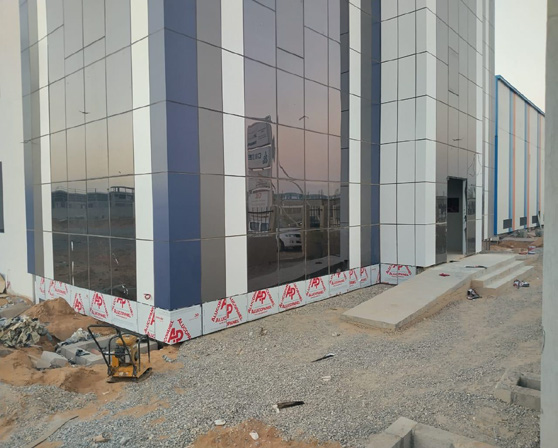
Most commercial buildings we work on in Ajman, Sharjah and across the UAE use more than one of these systems on the same facade: curtain wall glazing on the upper floors, ACP cladding on a plinth or parapet, and a structurally glazed entrance canopy, for example. The right combination depends on the building's design, orientation and budget.
How Dreams approaches a mixed facade
We design, fabricate and install all three systems in-house from our Ajman workshop, which means a single facade using curtain wall glazing, structural glazing and ACP cladding together is coordinated by one team rather than handed between separate suppliers. That matters for fit and finish where the systems meet, such as where an ACP-clad plinth sits below a glazed upper floor.
Not sure which system your project needs?
Send us the facade drawings or photos of the building and we'll talk you through which system fits which part of it, and what to consider before you commit to a design. Request a free quotation or reach us on WhatsApp to get started.